
Delivered | Estrela, Lisboa Delivered | Estrela, Lisboa
Leão da Estrela Leão da Estrela
A refurbishment that preserves historic identity while updating the interiors for contemporary standards.
Context of place
In the heart of Estrela, one of the most consolidated districts of Lisbon and one of the strongest in identity, this building forms part of an urban front marked by nineteenth-century residential architecture and by the continuity of a memory that still defines the character of this part of the city.
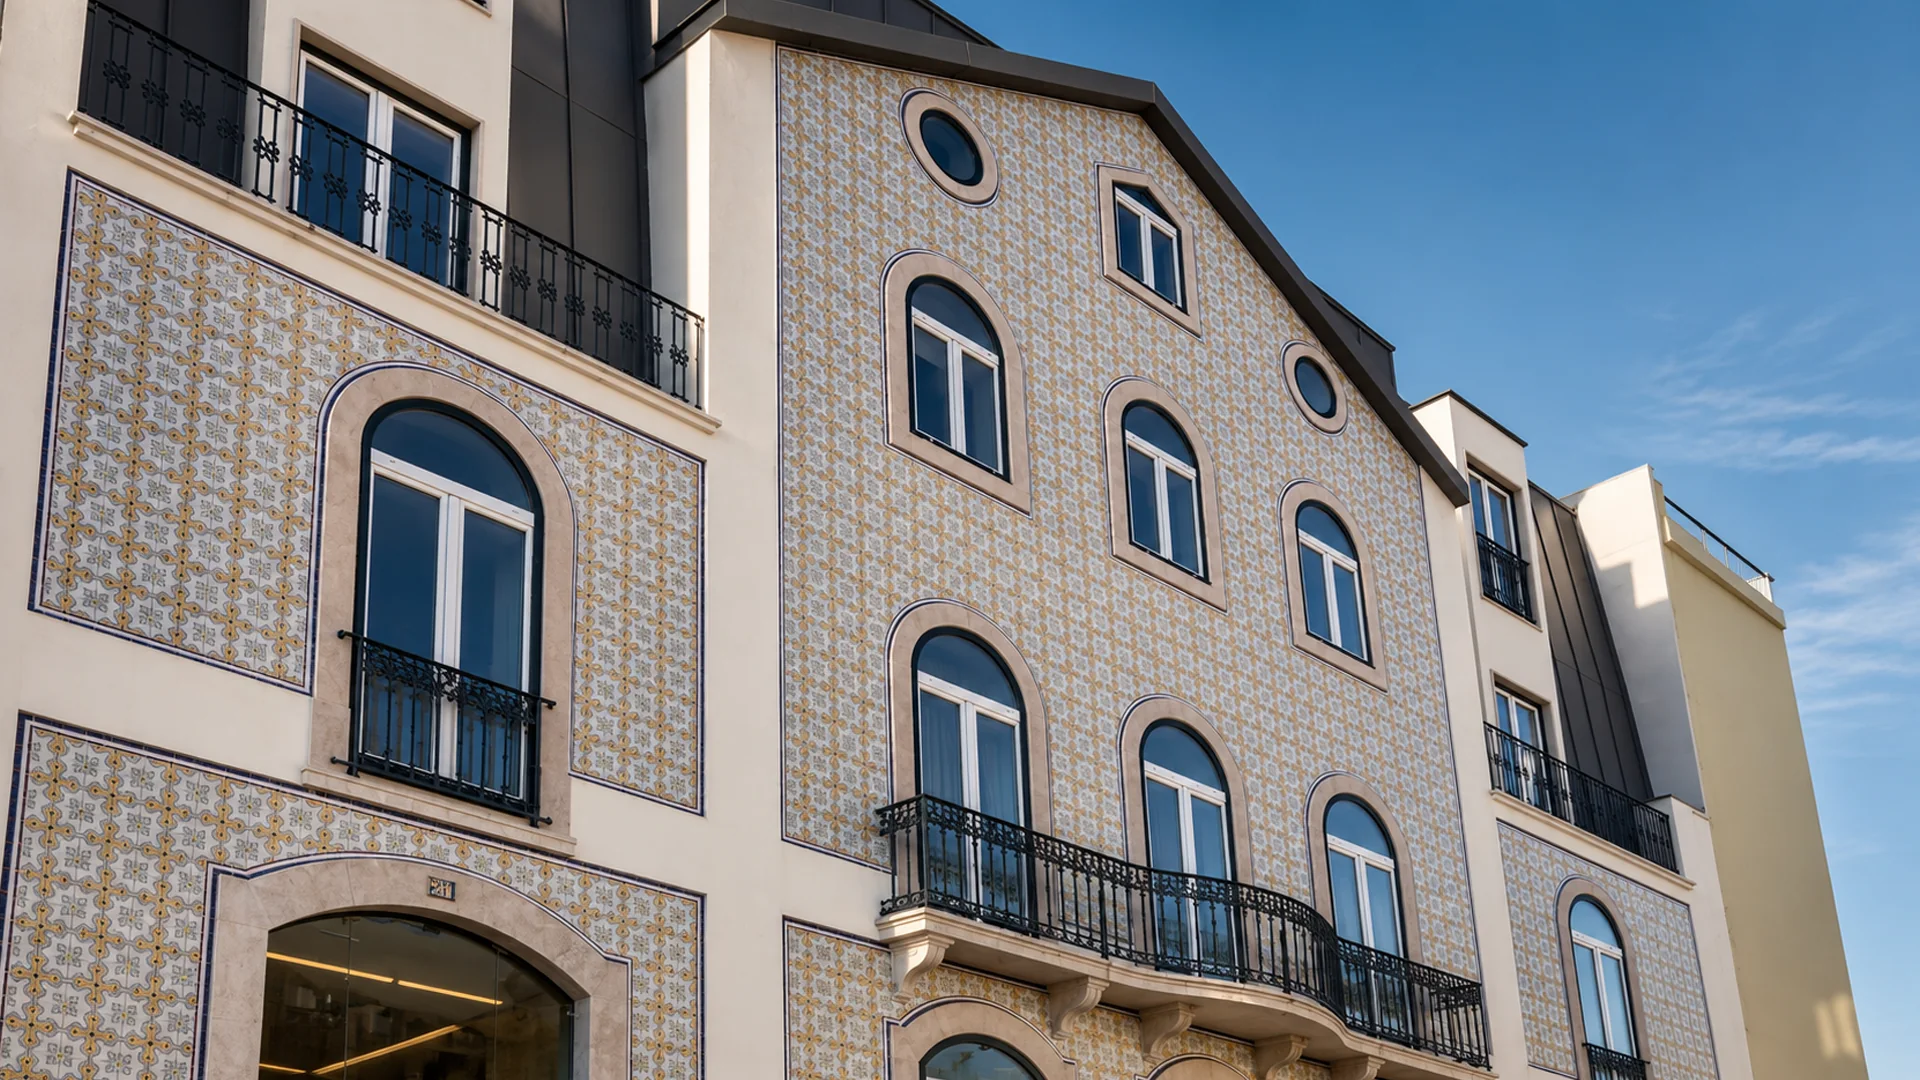
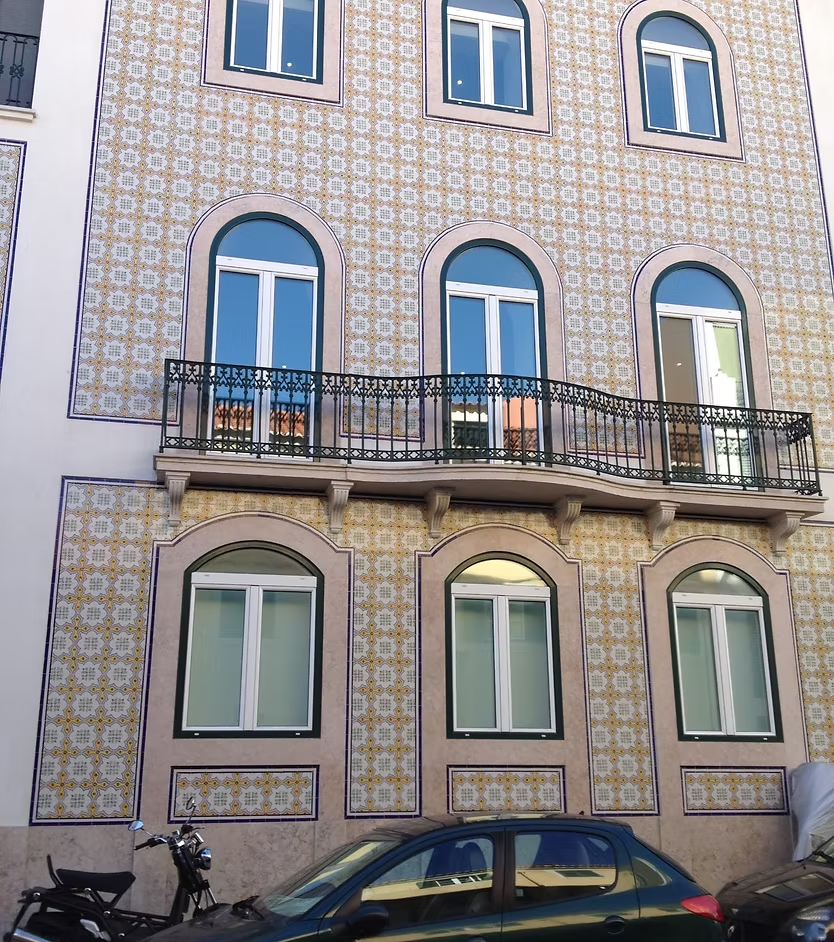
The composition of the facade, the proportion of the openings, the wrought iron elements and the tile cladding establish a direct relationship with the nineteenth-century building tradition of Lisbon. More than decorative elements, they are part of the architectural identity of the building and of its presence on the street.
To this heritage relevance is added a singular cultural dimension. The property was a filming location for O Leão da Estrela, one of the emblematic titles of Portuguese cinema, starring António Silva. A connection that ties the building to the imagination of the city and adds a new layer to its history.
The refurbishment project started precisely from that identity, seeking to establish a dialogue between the permanence of the existing architecture and a new way of living. The intervention respected the exterior expression of the building, while introducing an interior organisation entirely adapted to current standards of comfort, functionality and residential quality.
Without resorting to a literal reproduction of the past, the project reinterpreted the original characteristics through a contemporary approach, rigorous in the definition of the spaces, in the choice of materials and in the resolution of the details.
Leão da Estrela therefore stands as a project where heritage and contemporaneity coexist naturally: a building deeply connected to the history of Lisbon, prepared for a new generation of inhabitants.
Preserving a presence in the city
The intervention on the facade favoured the conservation of its original architectural expression and of the elements that give it identity.
Tiles, metalwork and ornamental elements were recovered and integrated into a careful refurbishment approach, ensuring the continuity of the building's image within the urban fabric of Estrela.
Preserving did not mean freezing the building in time, but recognising the value of its architecture and allowing it to remain part of the city with authenticity.
Four floors. Four residences.
Behind the historic facade, the interior was entirely reorganised according to a more exclusive residential logic.
The building now holds only four apartments, each occupying an entire floor, a solution that reduces housing density and provides greater privacy, autonomy and comfort.
This organisation also allows a clearer and more generous reading of each home, bringing the experience of living in an apartment closer to the scale and privacy of an individual residence.
Proportion, light and materiality
The interiors explore the spatial qualities of the building itself, taking advantage of the high ceilings, the generous proportions and the entry of natural light.
The layout was designed to favour fluid and balanced spaces, while materials, equipment and construction solutions were chosen according to criteria of quality, durability and architectural coherence.
The contemporary design expresses itself discreetly, through the precision of the details and the quality of the finishes, creating sophisticated, comfortable and timeless interiors that never compete with the historic identity framing them.
Delivered project.
Different projects. The same commitment to value and trust.
Explore the full portfolio or speak with Grupo RA about the next step.
Back to projects