
Delivered | Odivelas Delivered | Odivelas
RACAR RACAR
A high-performance commercial building for a brand connected to prestige vehicles.
Context of place
In Odivelas, the project grows out of a clear idea: to create a building able to move beyond its immediate function and establish itself as an infrastructure for business, representation and experience.
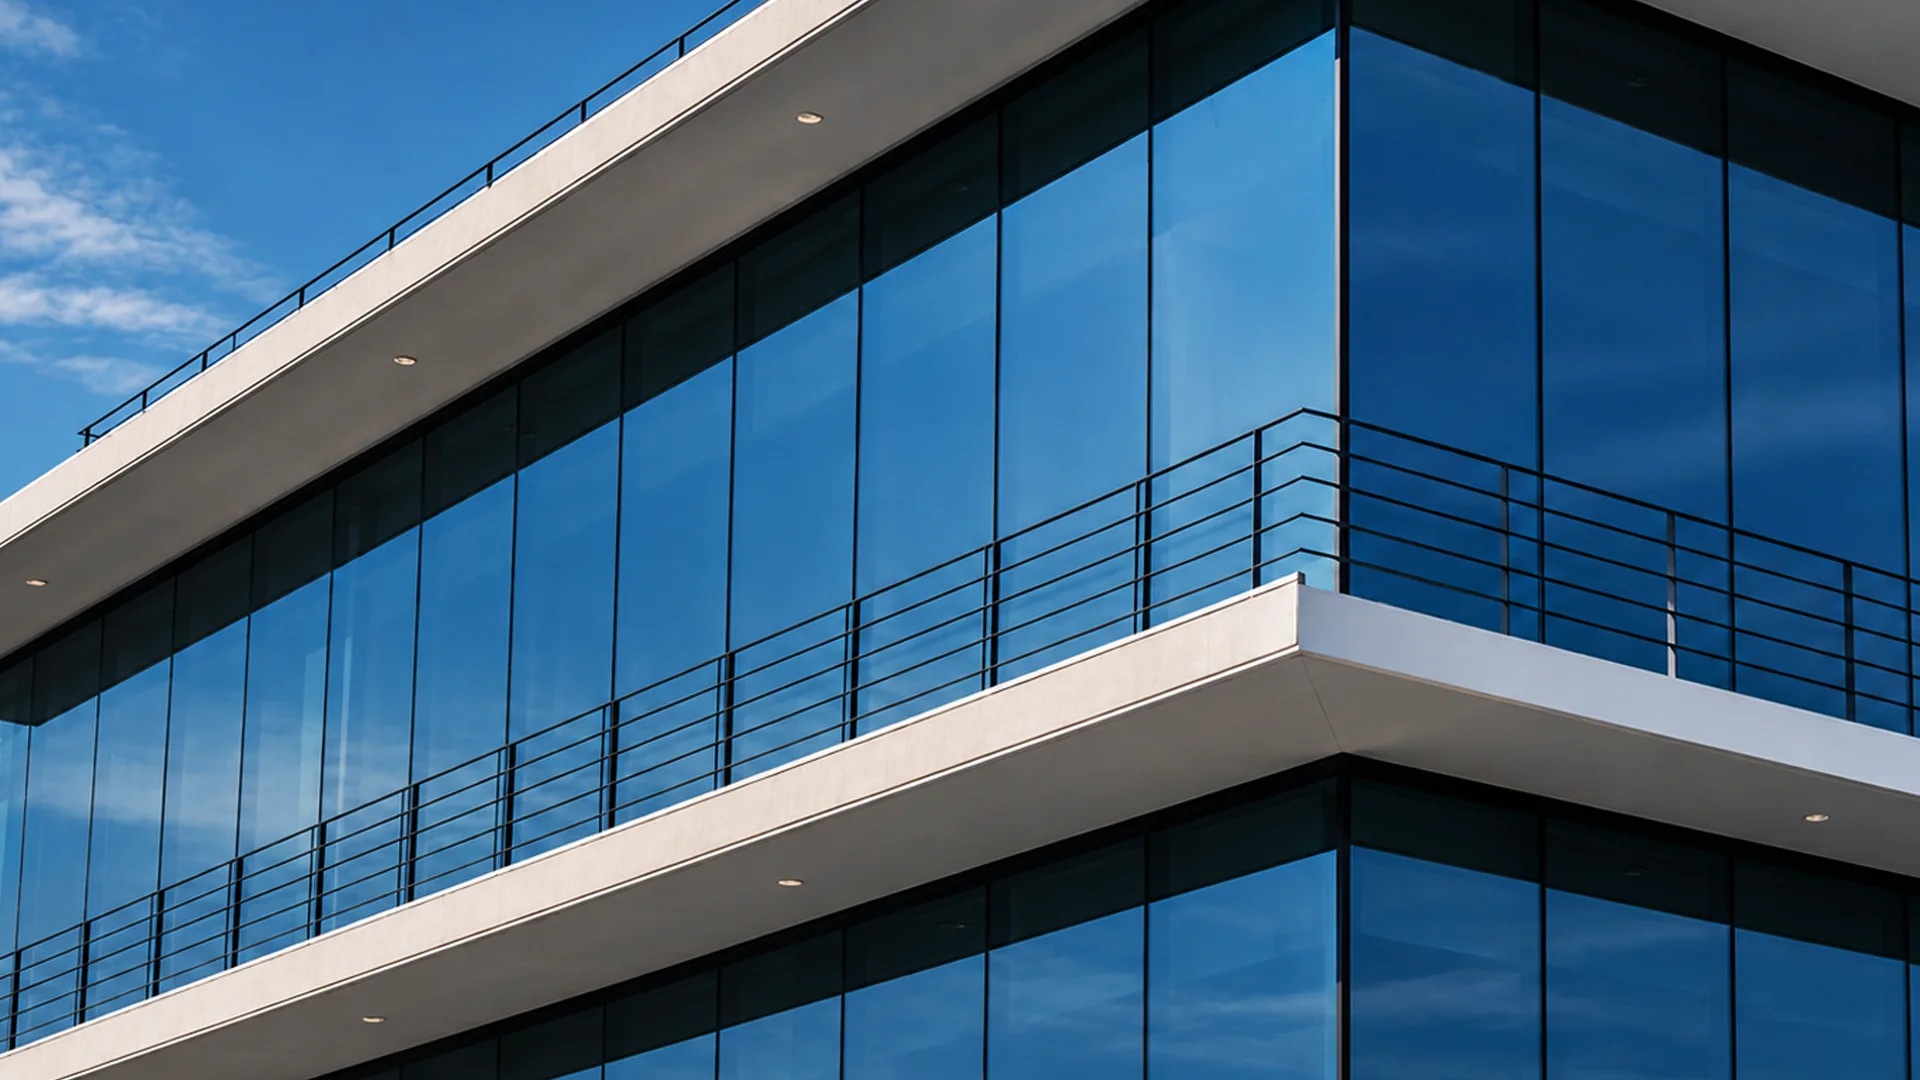
The proposal starts from a rigorous architectural composition, in which material, transparency and proportion build a presence that is at once robust and elegant. Exposed concrete establishes the tectonic dimension of the whole, while the glazed surfaces introduce lightness, luminosity and a visual relationship between inside and outside. The metal elements complete a precise, contemporary and deliberately sober language.
The building was conceived as an evolving business centre, able to host different activities and to encourage proximity between companies, services and complementary areas of business. More than concentrating functions, it seeks to create relationships: between people, between brands and between different ways of working, hosting and communicating.
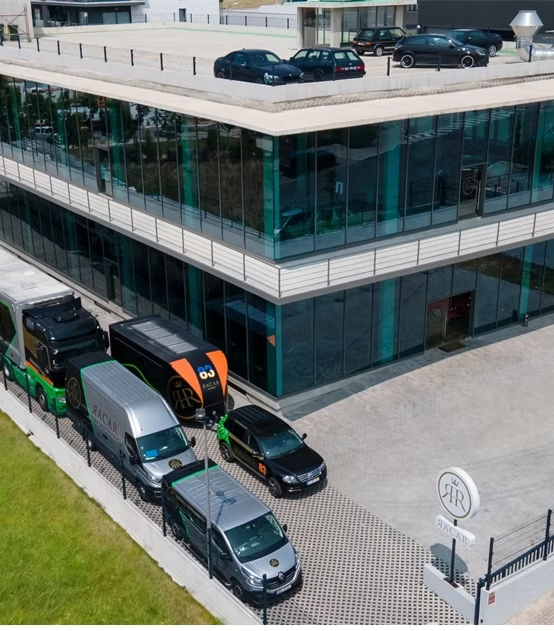
The first phase of the programme establishes a direct relationship with the world of luxury and high-performance cars. The vehicles stand as objects of design, engineering and desire, carrying into the architectural space the values of precision, technology and adrenaline associated with the great circuits of international motorsport.
This lifestyle dimension is complemented by a corporate side, designed for entrepreneurs and companies looking for more than a physical space. Support services, work areas and meeting spaces build a structure in which architecture favours collaboration, proximity and the creation of new opportunities.
The future occupation of the roof and the introduction of a restaurant area extend this strategy, opening the building to new forms of use and permanence. The roof is no longer understood merely as a physical limit and becomes a new plane of life, encounter and relationship with the surrounding territory.
The project therefore embraces an architecture that does not close itself off in the present. It is a building designed to evolve, to adapt to new programmes and to accompany the growth of the activities it hosts, while maintaining a consistent architectural identity over time.
Between solidity and transparency, representation and function, exclusivity and flexibility, a space is built where architecture, mobility and business culture converge in a single vision of the future.
Project elements
Detail turns a beautiful image into concrete evidence.
- Three levels of use, including a lower floor, across an overall area of approximately 3,940 sqm, organised to ensure functional clarity and programmatic flexibility.
- An architectural envelope of high material expression, combining exposed concrete, high thermal performance double glazing and powder-coated metal elements.
- Routes and access integrated into a universal design logic, ensuring high levels of accessibility, comfort and functionality.
- A structure prepared for future evolution, allowing new corporate areas, restaurants, meeting spaces and functional use of the roof to be incorporated.
Delivered project.
Different projects. The same commitment to value and trust.
Explore the full portfolio or speak with Grupo RA about the next step.
Back to projects