
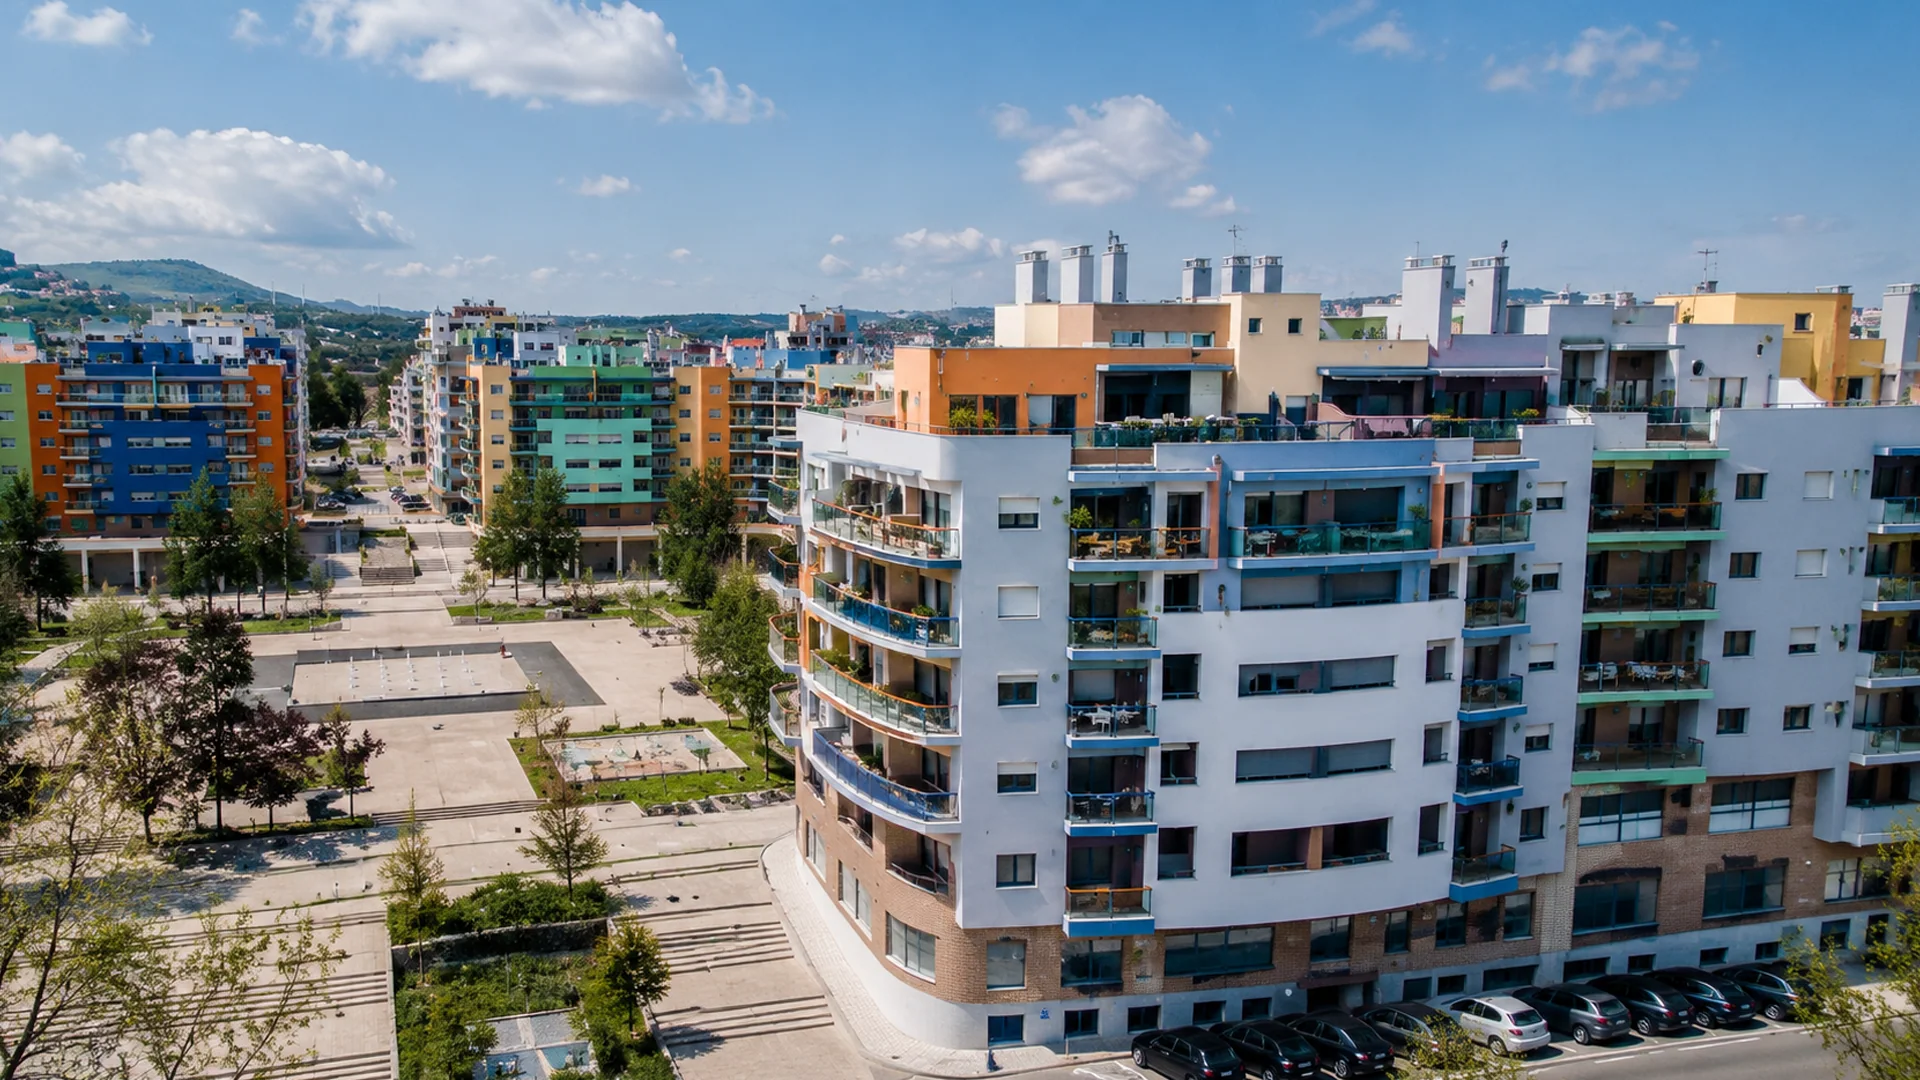
Delivered | Jardins da Amoreira, Odivelas Delivered | Jardins da Amoreira, Odivelas
Premier II Buildings Premier II Buildings
Modern family housing with efficiency, comfort and tailored finishes.
Context of place
In Jardins da Amoreira, in Ramada, the project is part of one of the residential areas that accompanied the consolidation of Odivelas as an autonomous territory, increasingly integrated into the dynamics of the Lisbon Metropolitan Area.
The growth of this area reflects a new stage of urban development, marked by the creation of contemporary neighbourhoods, by the enhancement of public space and by a growing demand for housing able to reconcile proximity to the city, residential calm and quality of life.
It is in this context that the housing ensemble is developed, designed to meet the needs of families and young couples looking for a functional, comfortable home, prepared to accompany different moments in life.
The architecture starts from a clear and flexible interior organisation, favouring natural light, the generosity of the spaces and the relationship between the different areas of the home. The social areas take on an open configuration, encouraging a more fluid and contemporary way of living between kitchen, living room and social spaces.
The one-, two- and three-bedroom typologies respond to different family structures, from a first home to more established residential programmes. More than defining rooms, the project seeks to create adaptable spaces, able to evolve with those who inhabit them.
The concern with comfort extends to the materiality and technical performance of the building. Reinforced thermal insulation, the integration of solar systems for energy support and the possibility of customising materials and finishes all contribute to a more efficient, comfortable and individual home.
The relationship with the surroundings also plays a decisive role. The presence of public areas to enjoy, generous outdoor spaces and an urban structure of residential scale brings the experience of the city closer to a calmer, more family-oriented way of living.
The project therefore takes part in the consolidation of a new residential centrality in Ramada, where architecture, comfort, efficiency and urban quality combine in a proposal designed to live the present and accompany the future.
Project elements
Detail turns a beautiful image into concrete evidence.
- One-, two- and three-bedroom typologies, designed to respond to different ways of life and family structures.
- Social areas organised around an open-space concept, encouraging greater spatial continuity, luminosity and flexibility of use.
- Materials and finishes that can be customised unit by unit, allowing the home to adapt more closely to the preferences of each resident.
- Comfort and energy efficiency solutions, including reinforced thermal insulation and solar systems for energy support.
- Integration into a contemporary urban setting, where proximity to Lisbon, residential calm and public spaces to enjoy contribute to a higher quality of life.
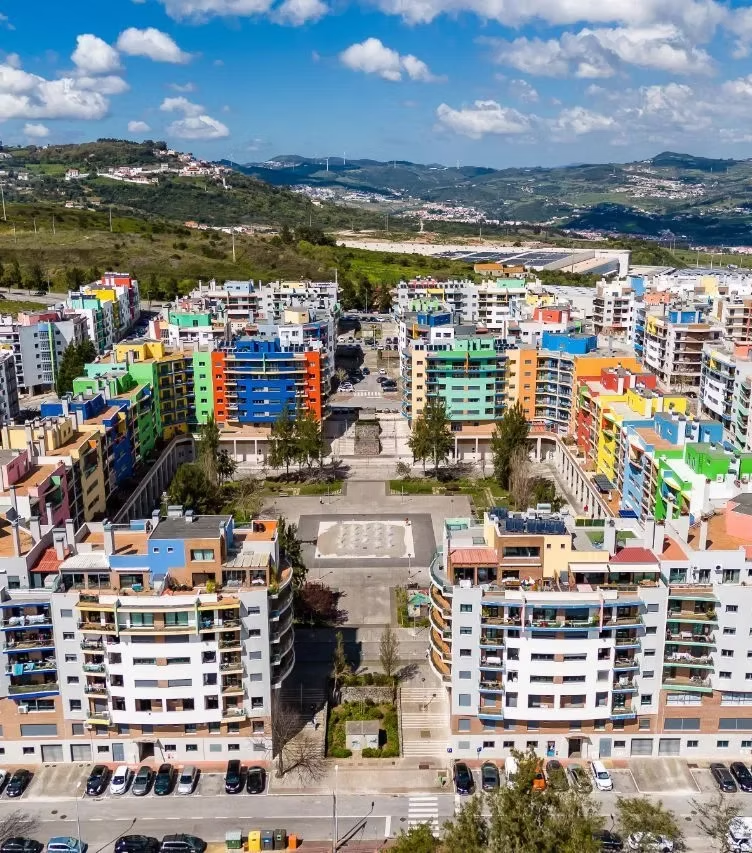
Delivered project.
Different projects. The same commitment to value and trust.
Explore the full portfolio or speak with Grupo RA about the next step.
Back to projects