
Future | Caneças, Odivelas Future | Caneças, Odivelas
Caneças Caneças
A contained-scale housing project with exclusivity, leisure and attention to detail.
Context of place
In Caneças, a town marked by a strong historic identity and by a close relationship between landscape, rural life and community living, the project seeks to reinterpret, in contemporary language, a way of inhabiting that is deeply connected to the place.
For decades, Caneças also established itself as a summer retreat for Lisbon families, keeping in its imagination an atmosphere of closeness, tranquillity and contact with nature, immortalised in Portuguese cinema by A Aldeia da Roupa Branca. It is from this collective memory that the concept of the project is built.
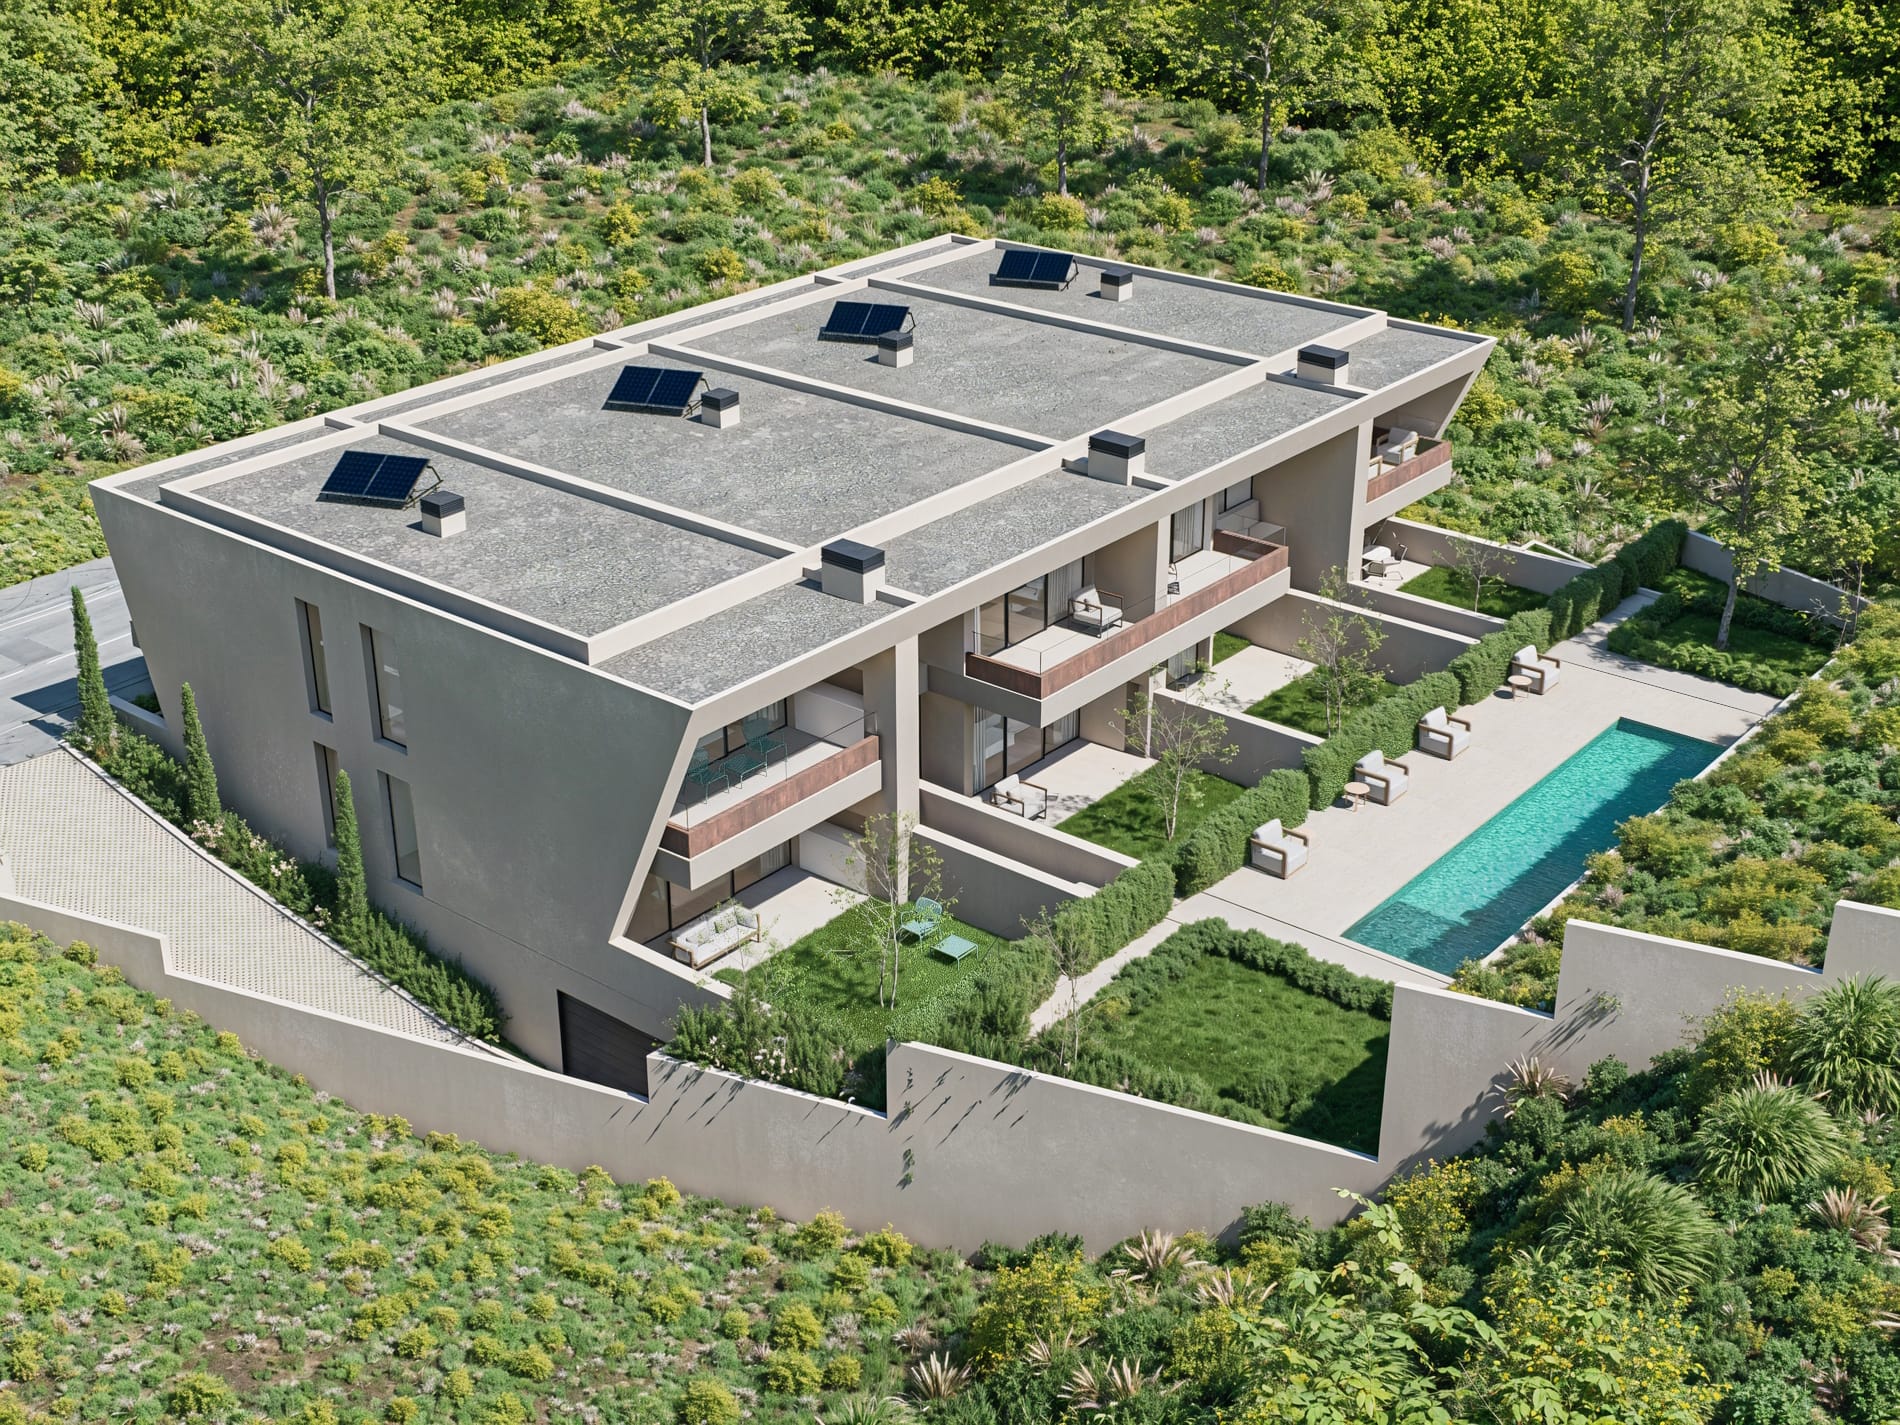
The proposal develops at a contained residential scale, with only eight apartments, favouring privacy, neighbourly relationships and the quality of the shared spaces. More than areas complementing the building, these spaces were conceived as a true extension of the home.
The pool, the gardens and the outdoor living areas introduce into the whole a dimension usually associated with a detached house: the possibility of living outdoors, enjoying the greenery and creating moments of leisure in a protected, low-density environment.
This relationship between private and collective space makes it possible to recover a way of living closer to nature and to the community, without giving up the demands of contemporary housing. The rural character of Caneças is thus reinterpreted within an urban reality, through the presence of vegetation, the scale of the ensemble and a greater continuity between inside and outside.
Designed above all for families and young couples, the project seeks a balance between function, comfort and wellbeing, creating a serene residential architecture in which the home extends beyond its physical limits.
The result is a proposal that seeks to reconcile memory and contemporaneity, privacy and collective living, city and nature, preserving the identity of the place through a new way of inhabiting it.
Project elements
Detail turns a beautiful image into concrete evidence.
- Two floors and eight apartments, comprising six two-bedroom and two three-bedroom units, at an intimate, low-density residential scale.
- A total built area of approximately 1,726 sqm, organised to favour functionality, comfort and the relationship between indoor and outdoor spaces.
- A pool and shared green spaces conceived as an extension of the homes, creating areas for leisure, rest and outdoor social life.
- A way of living close to that of a detached house, reinterpreted in a collective housing model where privacy, nature and community coexist within a single architectural proposal.
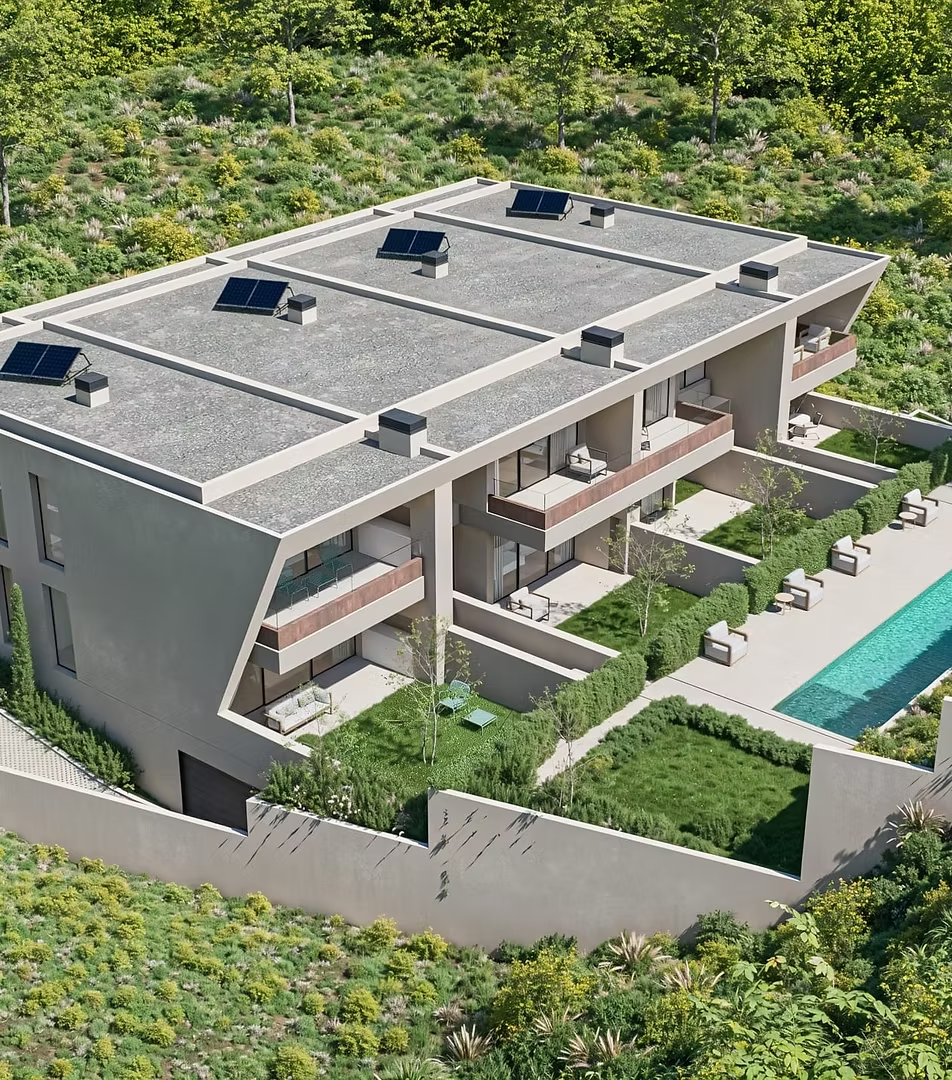
Future project.
Different projects. The same commitment to value and trust.
Explore the full portfolio or speak with Grupo RA about the next step.
Back to projects